IDX information is provided exclusively for personal, non-commercial use, and may not be used for any purpose other than to identify prospective properties consumers may be interested in purchasing. Information is deemed reliable but not guaranteed.
 View All Photos
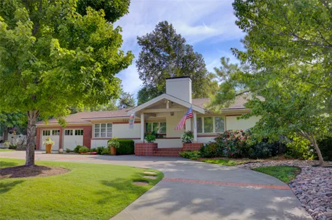
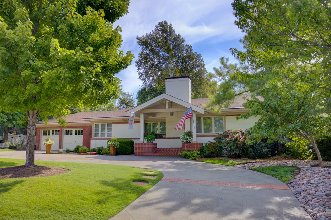
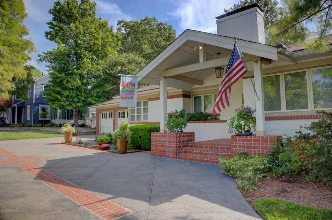
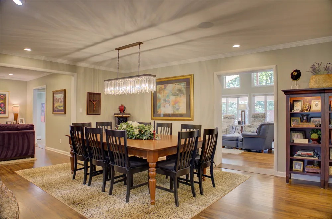
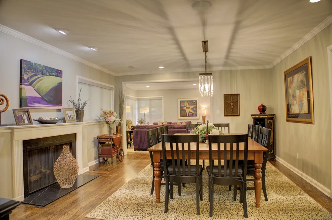
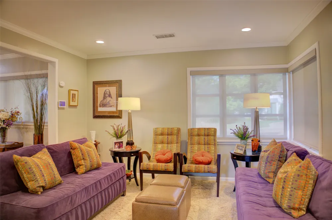
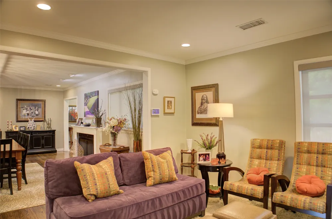
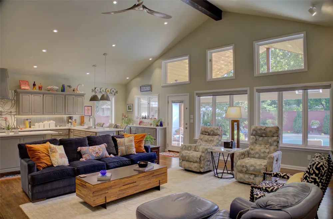
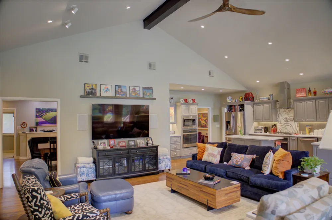
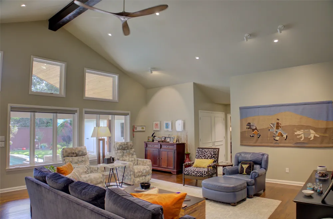
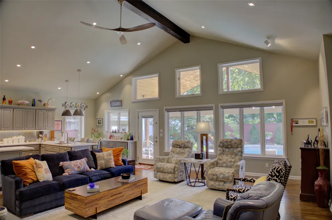
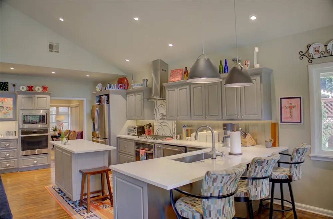
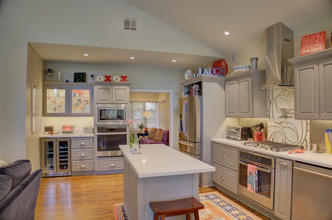
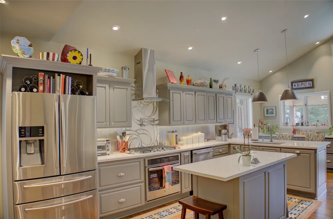
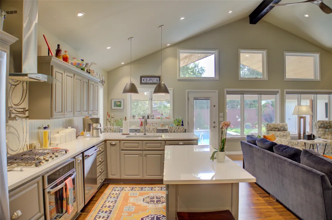
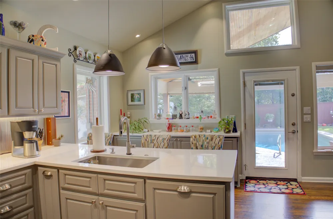
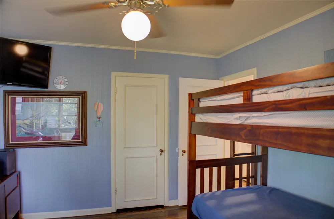
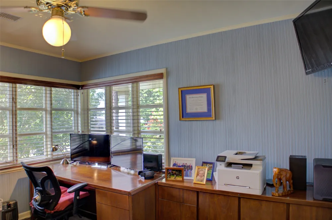
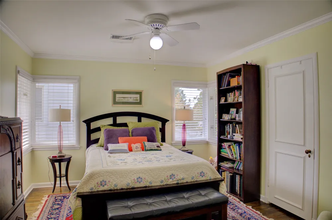
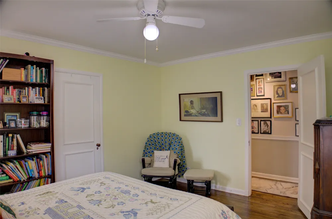
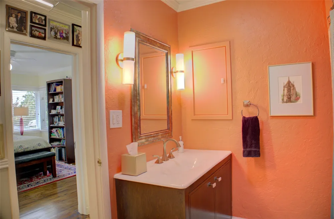
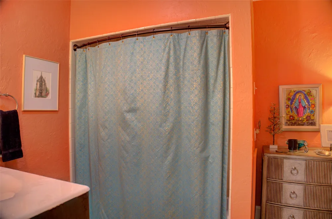
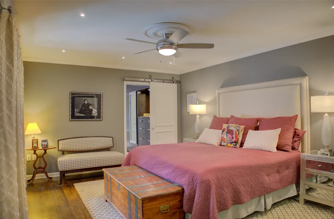
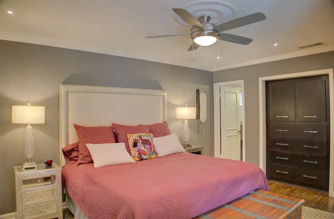
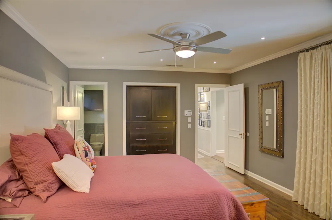
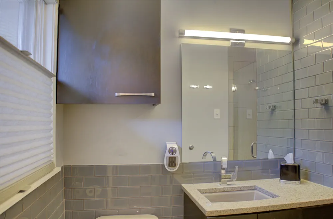
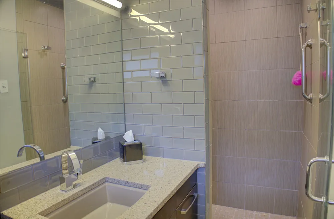
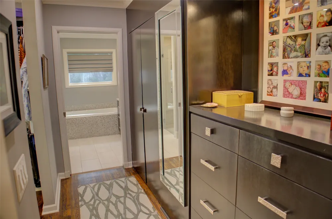
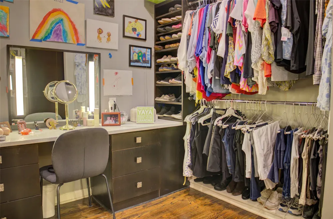
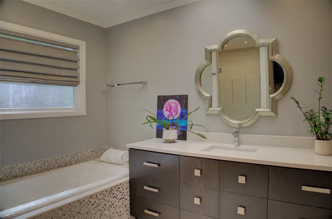
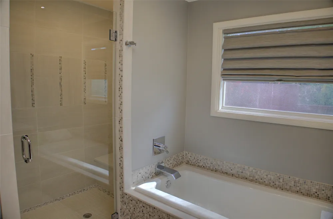
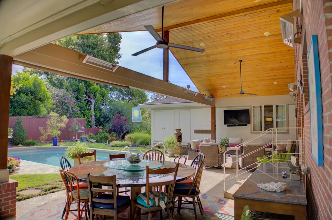
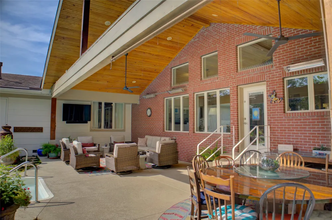
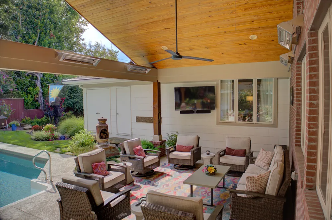
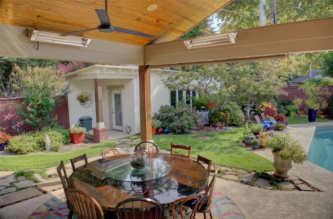
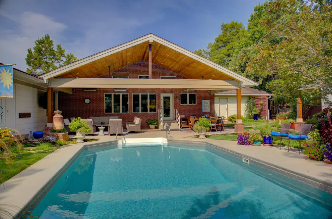
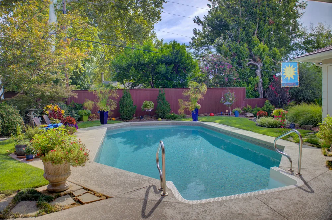
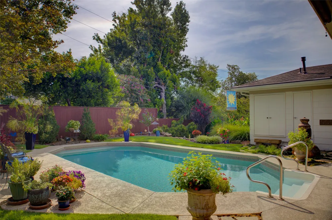
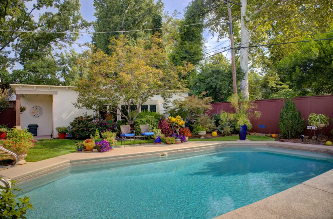
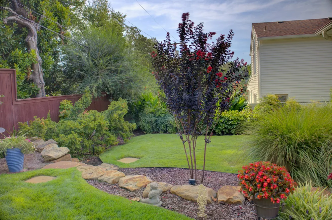
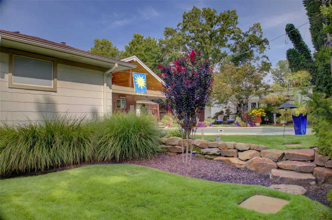
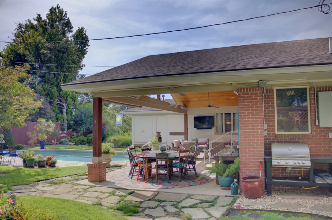
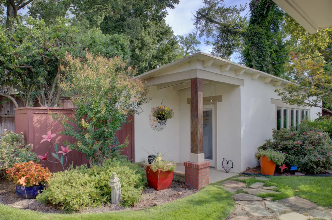
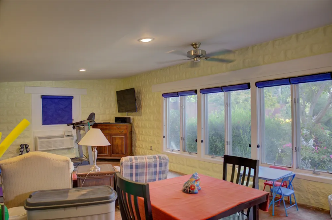
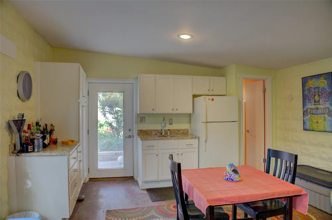
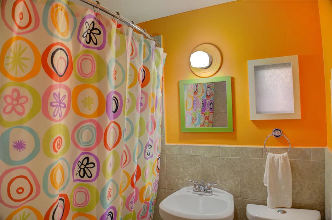
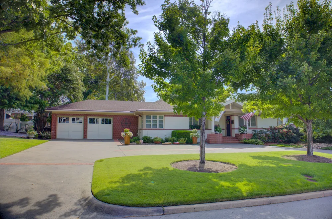
This classic Midtown home offers wonderful curb appeal, featuring a circular driveway with ample parking for guests. The thoughtful layout includes 3 bedrooms and 3 bathrooms highlighted by a primary suite featuring 2 dedicated baths, formal living and dining rooms and lovely hardwood floors flowing throughout the interior. At the heart of the home is a beautiful, spacious vaulted kitchen and family room opening directly to an outdoor sanctuary designed for year-round entertaining. The backyard oasis features lush landscaping, a shimmering pool and private pool house. Home: 2952 sq ft per Appraisal, Garage 381 sq ft per Appraisal and Pool House 538 q ft per Appraisal.
IDX information is provided exclusively for personal, non-commercial use, and may not be used for any purpose other than to identify prospective properties consumers may be interested in purchasing. Information is deemed reliable but not guaranteed.
Provided By
Listed by Jo Albert (#jalbert)
Listing Office: McGraw, REALTORS (#210)
Get an estimate on monthly payments on this property.