





 View All Photos
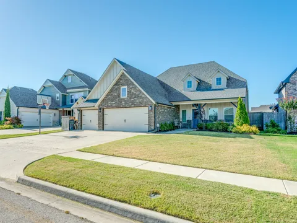
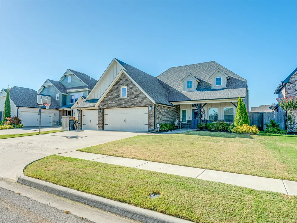
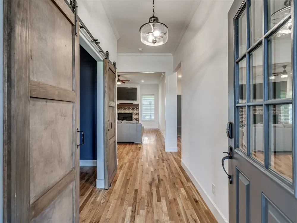
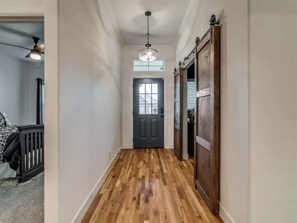
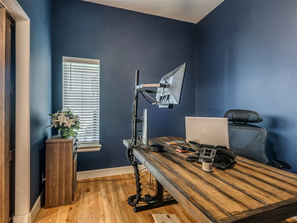
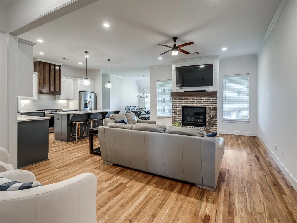
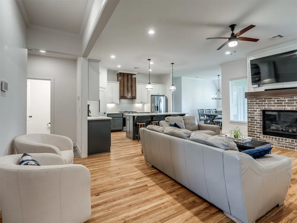
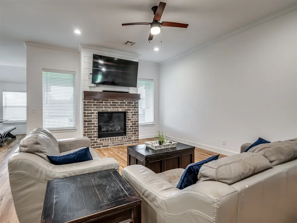
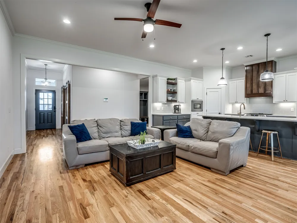
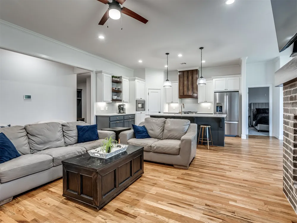
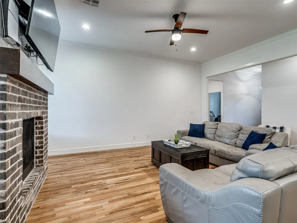
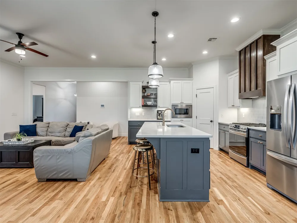
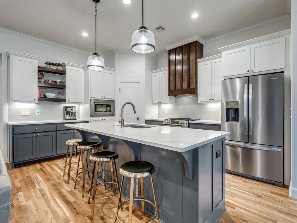
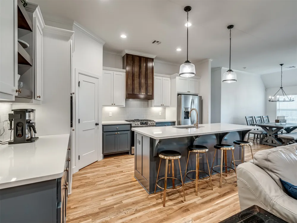
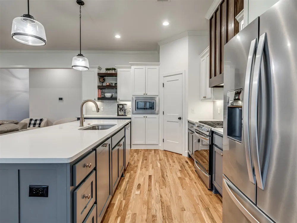
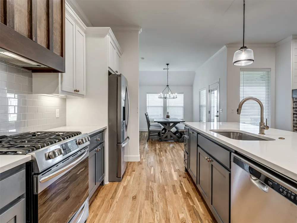
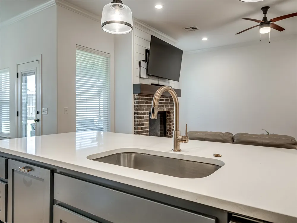
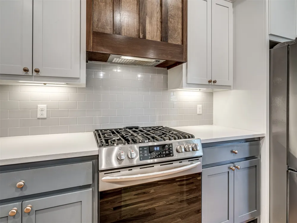
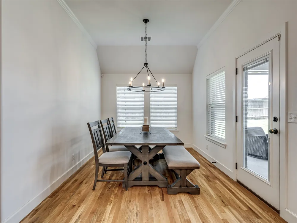
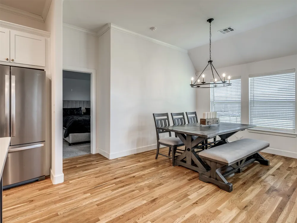
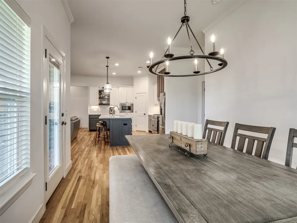
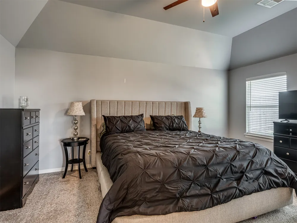
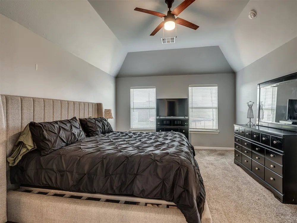
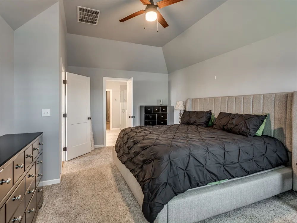
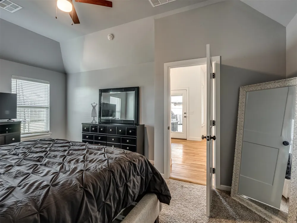
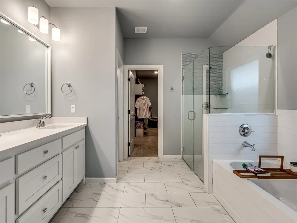
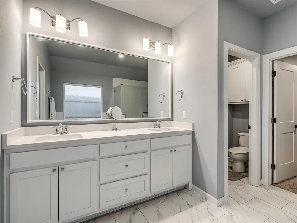
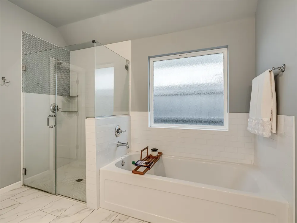
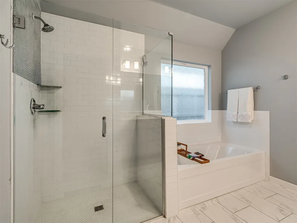
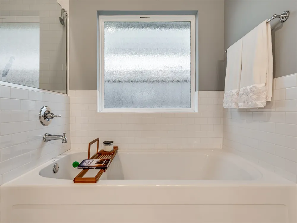
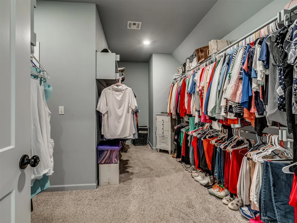
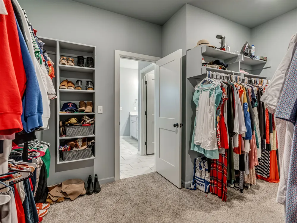
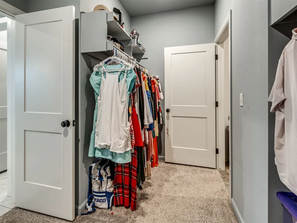
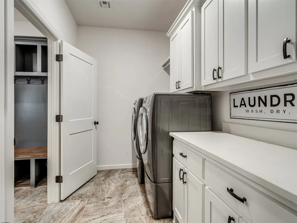
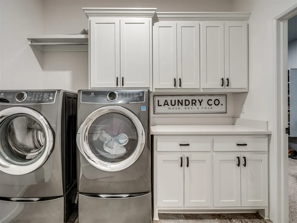
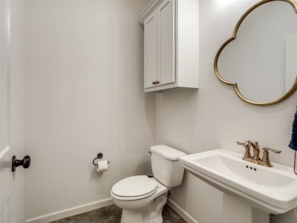
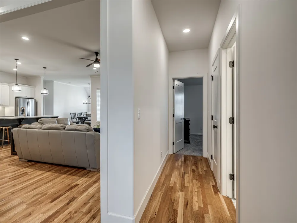
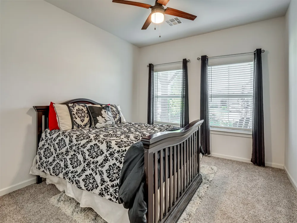
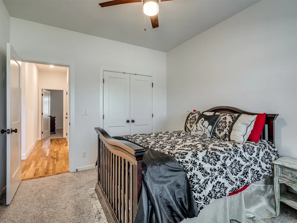
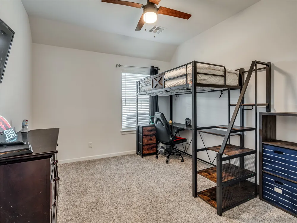
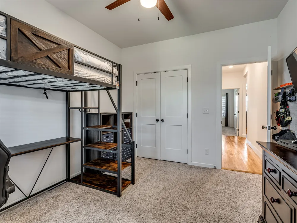
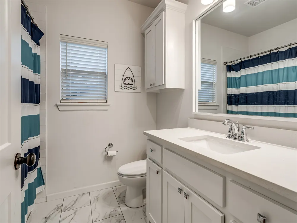
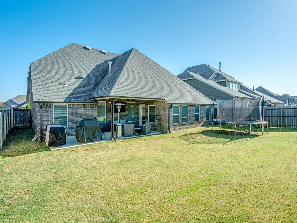
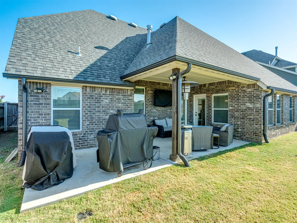
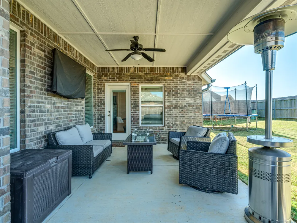
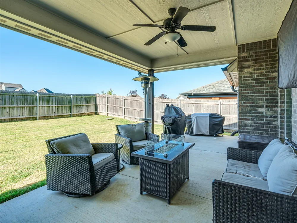
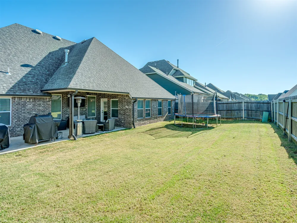
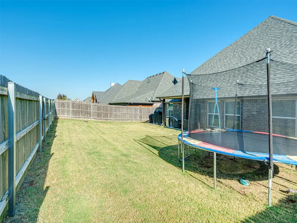
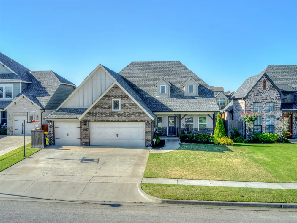
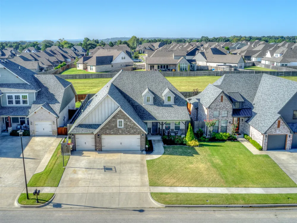
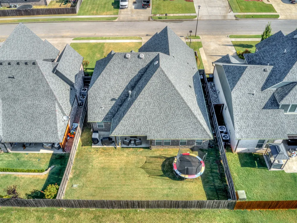
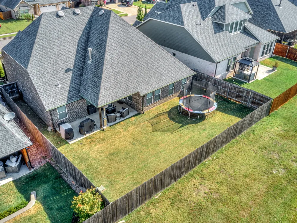
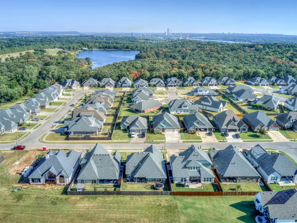
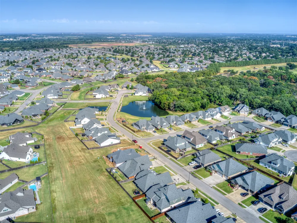
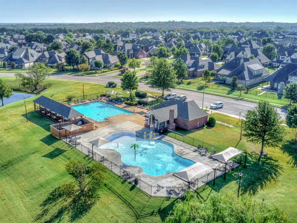
This charming, one-story home is located in the Yorktown community (Bixby School District), which features a splash pad, swimming pool, trails, playground, and basketball and pickleball courts. The home’s split floor plan offers 2,076 SF (court house) with three bedrooms, two and a half baths, and a three-car garage. Just off the entry is a flex room that works well as a home office or game room. The family room showcases a brick fireplace and opens directly into the kitchen with quartz countertops, a subway tile backsplash, gas cooktop, built-in appliances, and a walk-in pantry. The private master suite is a true retreat, with a vaulted ceiling, dual vanities, soaking tub, frameless shower, and a spacious walk-in closet connecting directly to the laundry room. Two additional bedrooms share a full bath, along with a convenient powder bath for guests. Outside, the covered patio and fully fenced backyard are perfect for outdoor living, with a garage-based storm shelter for added peace of mind.
IDX information is provided exclusively for personal, non-commercial use, and may not be used for any purpose other than to identify prospective properties consumers may be interested in purchasing. Information is deemed reliable but not guaranteed.
Provided By
Listed by Laura Grunewald (#lgrunewald)
Listing Office: McGraw, REALTORS (#12210)
Get an estimate on monthly payments on this property.