 View All Photos
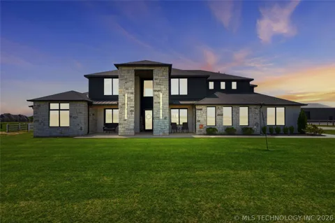
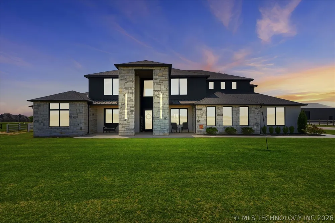
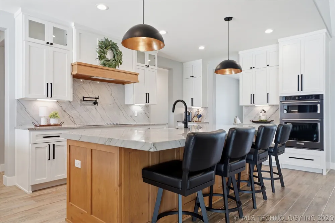
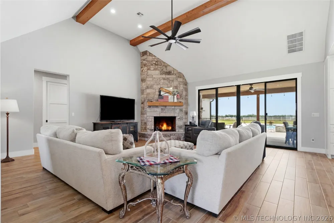
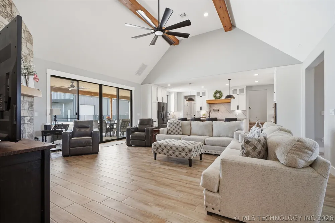
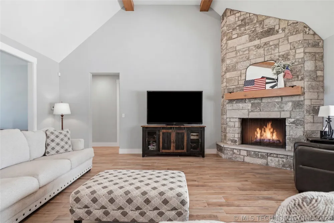
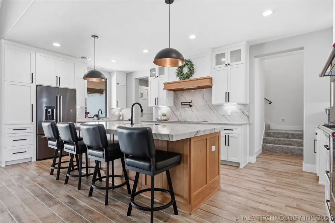
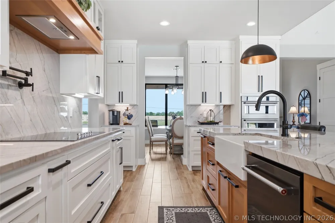
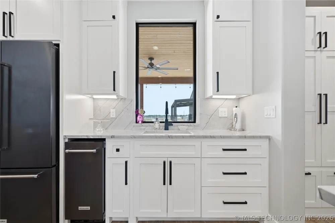
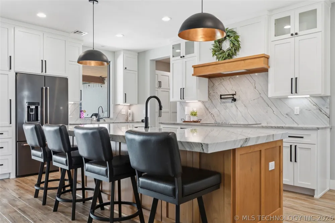
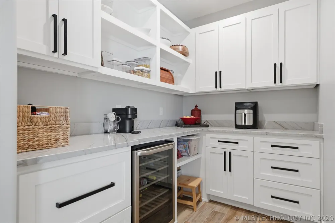
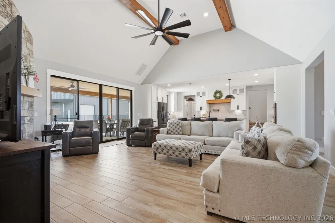
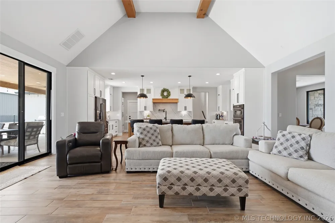
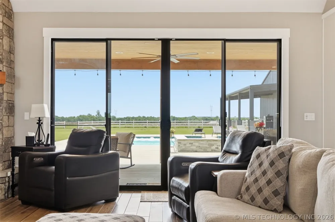
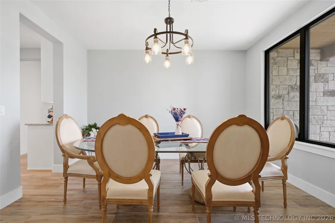
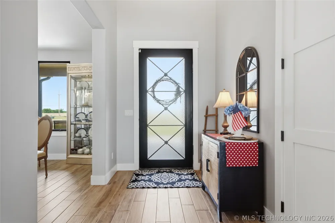
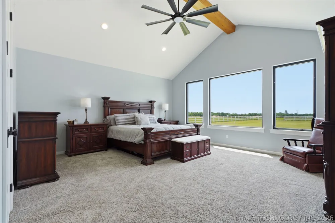
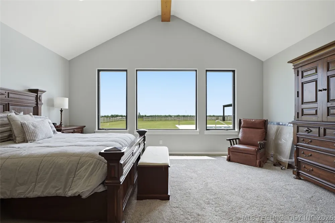
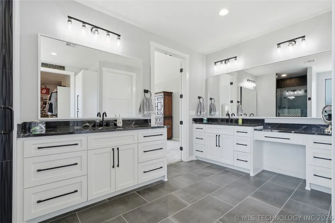
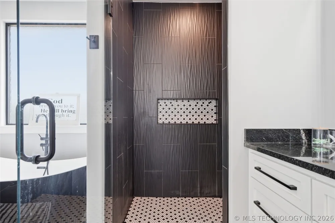
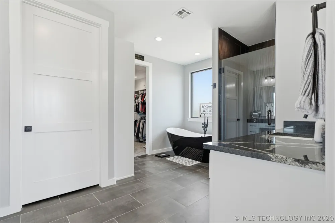
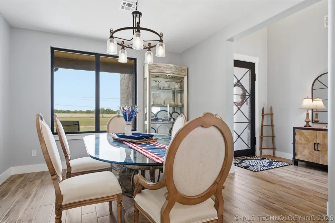
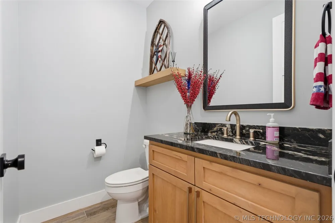
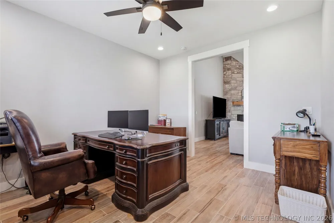
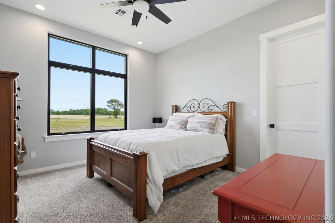
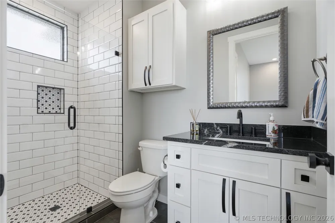
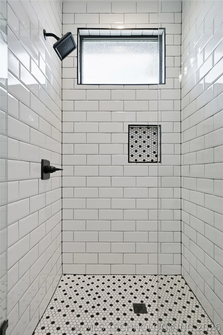
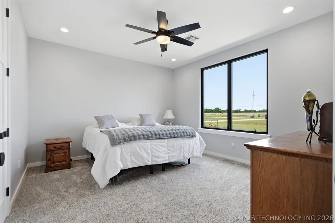
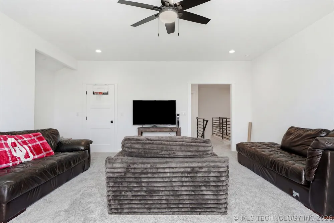
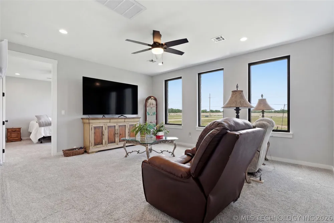
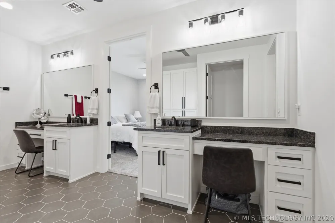
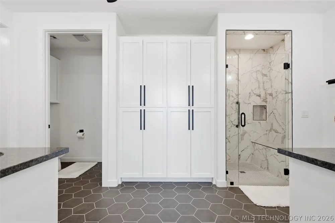
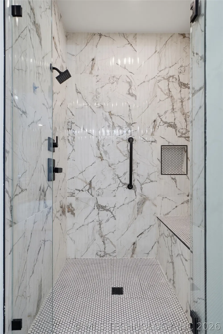
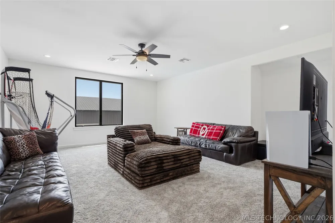
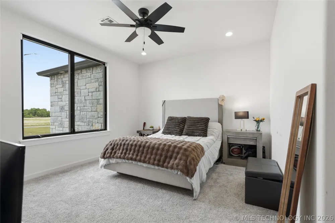
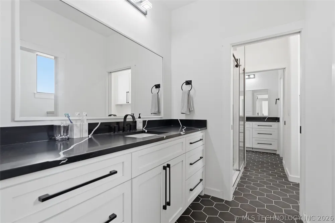
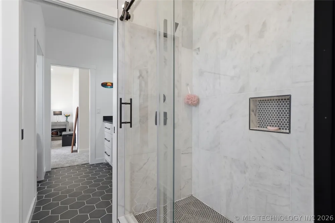
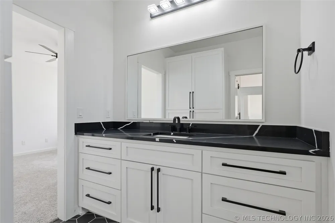
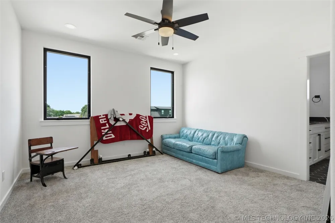
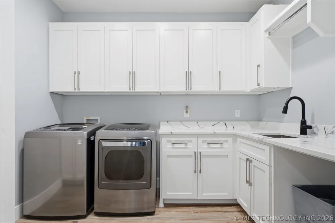
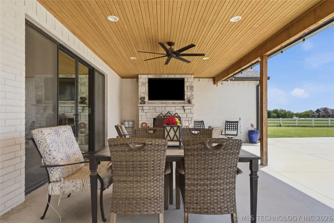
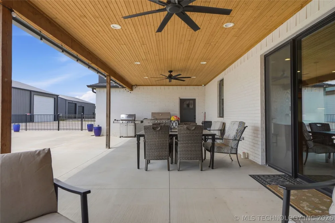
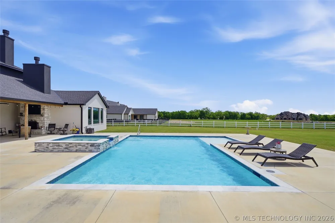
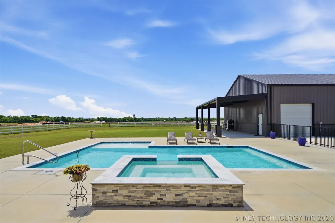
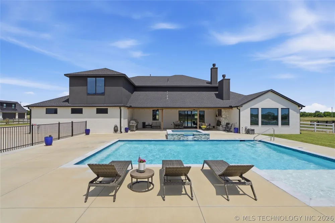
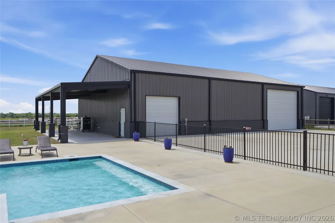
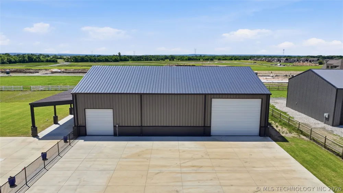
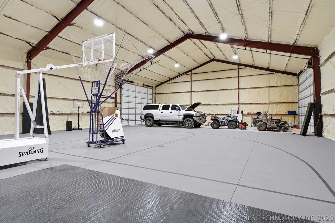
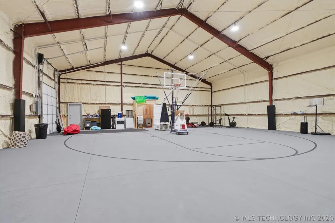
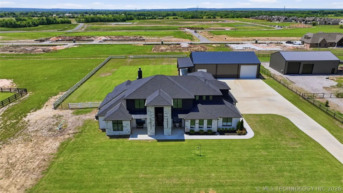
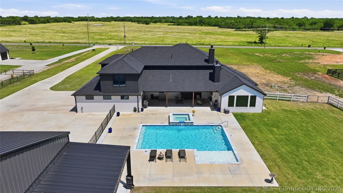
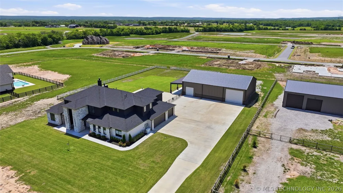
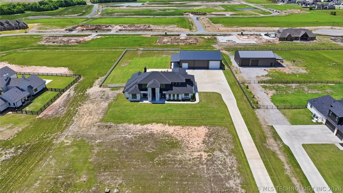
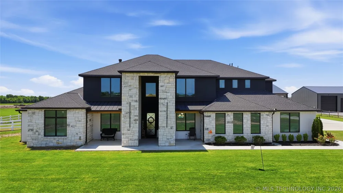
Newer construction home on 2 acres designed for space, function, and elevated everyday living. This thoughtfully designed floor plan is perfect for generational living, featuring a private mother-in-law suite plus an additional downstairs guest bedroom with private bath, dedicated office, and formal dining room. The open-concept main living area offers impressive natural light, a floor-to-ceiling rock fireplace, and sliding glass doors that create a seamless connection to the outdoor living space. The designer kitchen is both beautiful and functional with quartz countertops, a full dark stainless appliance package, and a scullery-style pantry for added prep and storage. Upstairs features two spacious bedrooms connected by a Pullman bath, plus a game room ideal for movie nights, play space, or flex living. Outside, enjoy resort-style living with a beautiful gunite pool and spa, expansive patio space, and room to entertain. A standout fature is the 50x70 red iron metal shop with 16’ sidewalls, 4:12 roof pitch, a 15x50 lean-to, and 3,500 enclosed square feet - perfect for a basketball court, man cave, workshop, storage, hobbies, or future customization. This acreage property offers the rare combination of newer construction, flexible living, luxury outdoor amenities, and exceptional shop space. Bixby schools!
IDX information is provided exclusively for personal, non-commercial use, and may not be used for any purpose other than to identify prospective properties consumers may be interested in purchasing. Information is deemed reliable but not guaranteed.
Provided By
Listed by Amber Davis (#amberdavis)
Listing Office: Keller Williams Advantage (#2125)
Get an estimate on monthly payments on this property.