 View All Photos
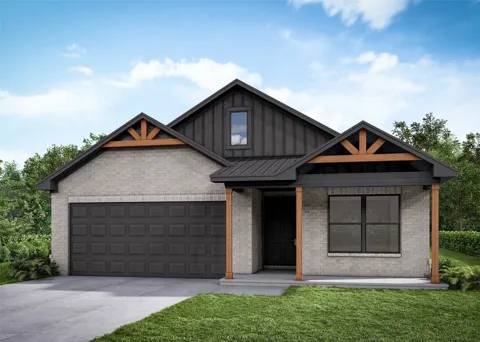
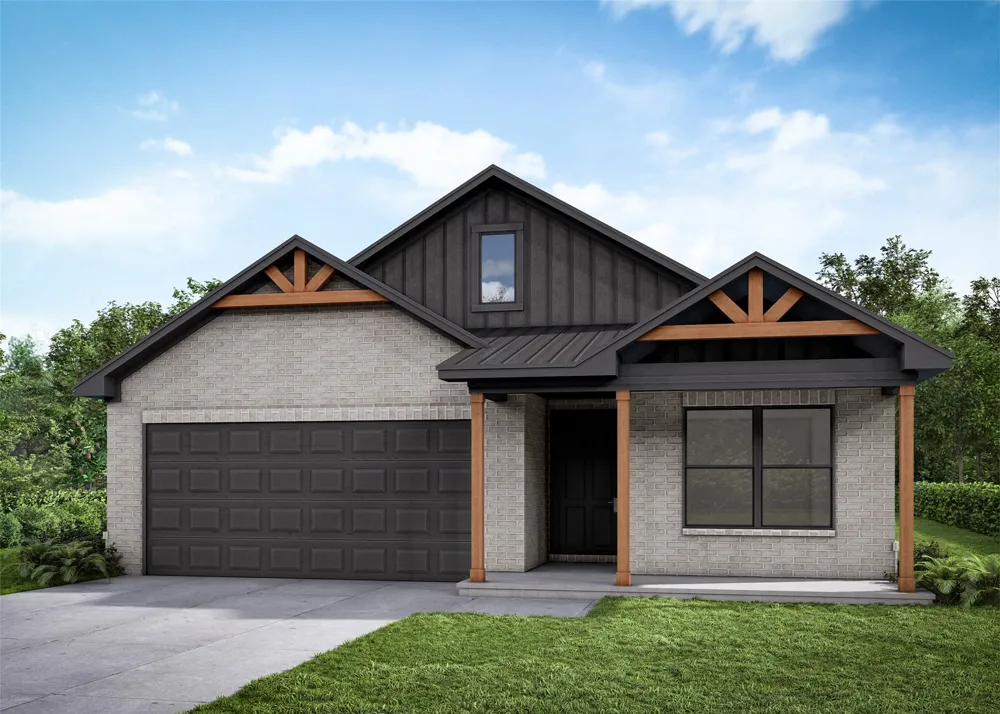
The Providence is a thoughtfully designed single-story home offering comfortable and functional living space. At the heart of the home, the kitchen, dining area, and living room come together in an open layout that creates a natural space for gathering and everyday living. The kitchen features Quartz countertops and flows seamlessly into the main living areas, making it easy to prepare meals while staying connected with family and guests. Wood beams add warmth and character to the living room, while large windows fill the shared spaces with natural light and create a welcoming atmosphere. The four bedrooms are arranged with privacy and convenience in mind. The primary suite is tucked away at the rear of the home and offers peaceful views of the backyard and porch, along with a spacious bathroom featuring his-and-her sinks and a large cultured marble shower. The additional bedrooms are positioned near the central hallway with convenient access to the shared bathroom, while the nearby laundry room makes everyday routines more efficient. With its spacious bedrooms, inviting open-concept living areas, and thoughtful details throughout, the Providence offers a comfortable and versatile layout designed to fit a variety of lifestyles. Home Highlights Open-concept kitchen, dining, and living areas Primary suite tucked at the back of the home with backyard views Laundry room located near the bedrooms for added convenience Craftsman-inspired architectural touches Four-bedroom layout that supports flexibility Wood beams in the living room Community- Ironwood
IDX information is provided exclusively for personal, non-commercial use, and may not be used for any purpose other than to identify prospective properties consumers may be interested in purchasing. Information is deemed reliable but not guaranteed.
Provided By
Listed by Sally Moseby (#smoseby)
Listing Office: McGraw, REALTORS (#9210)
Get an estimate on monthly payments on this property.