



 View All Photos
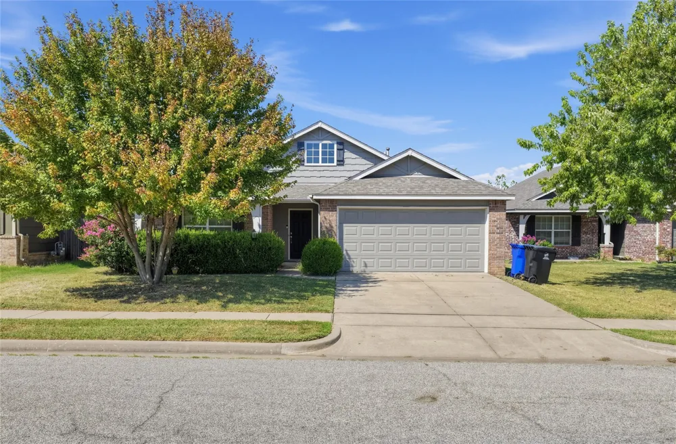
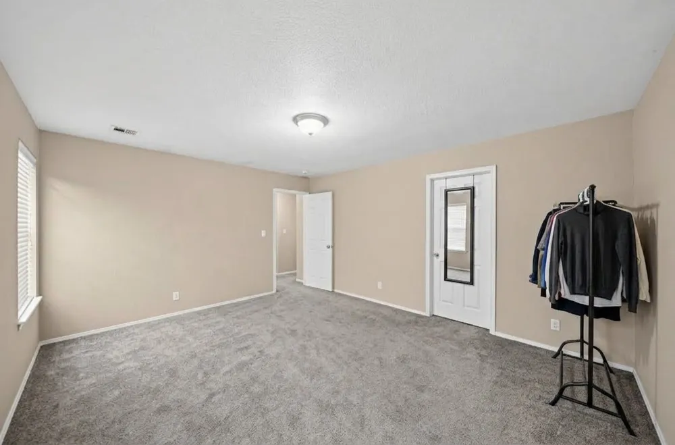
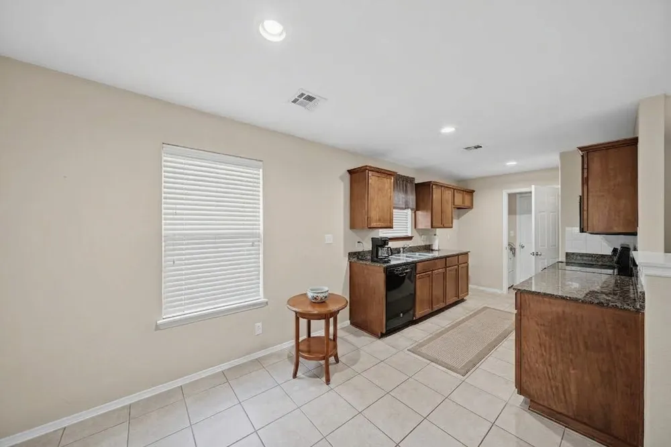
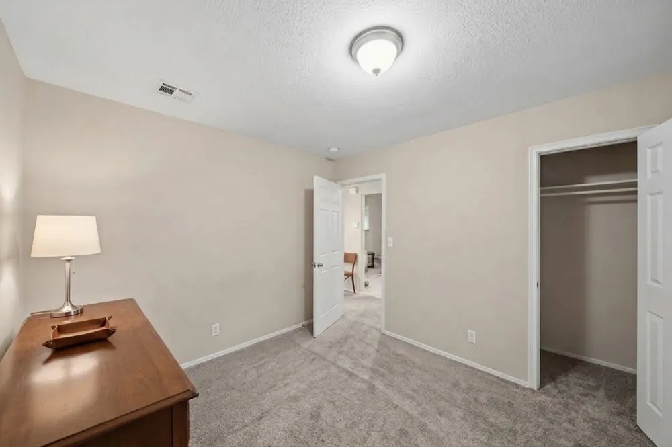
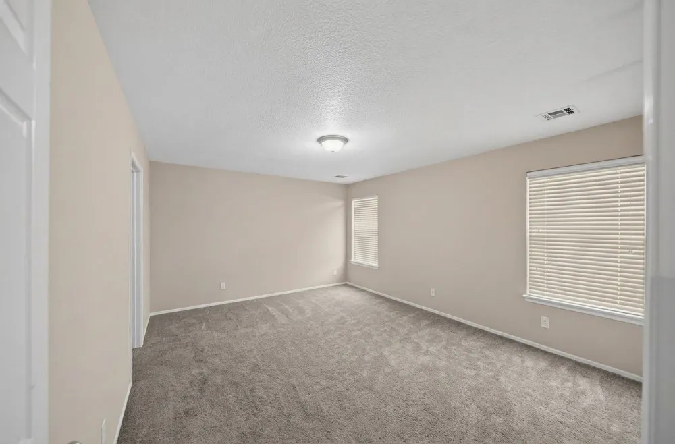
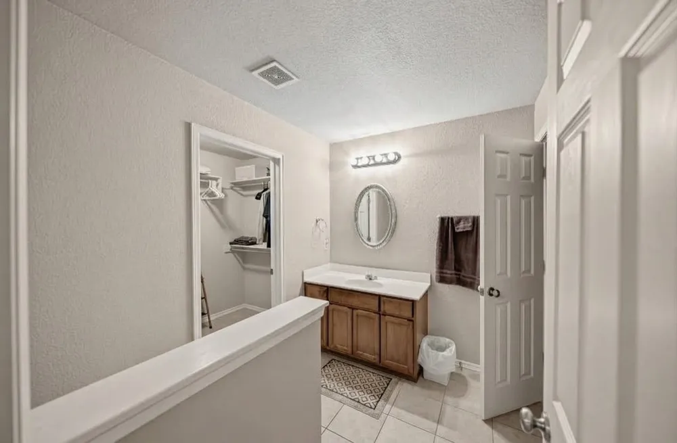
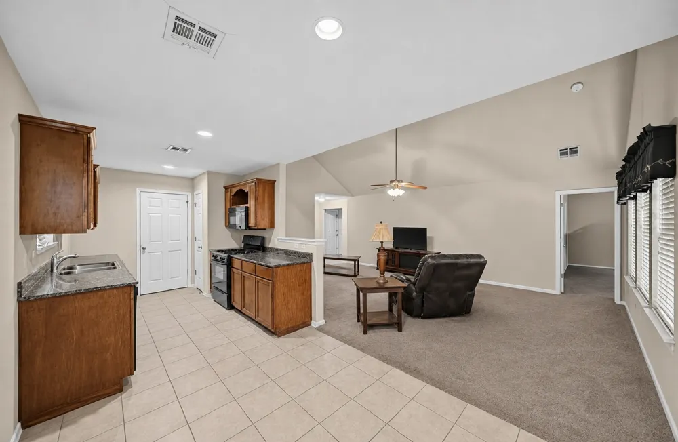
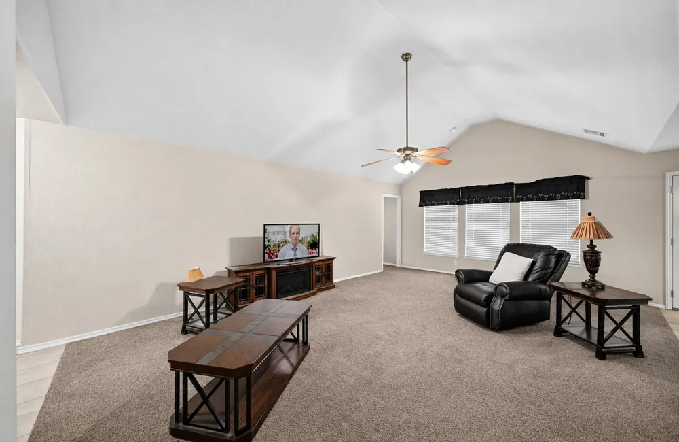
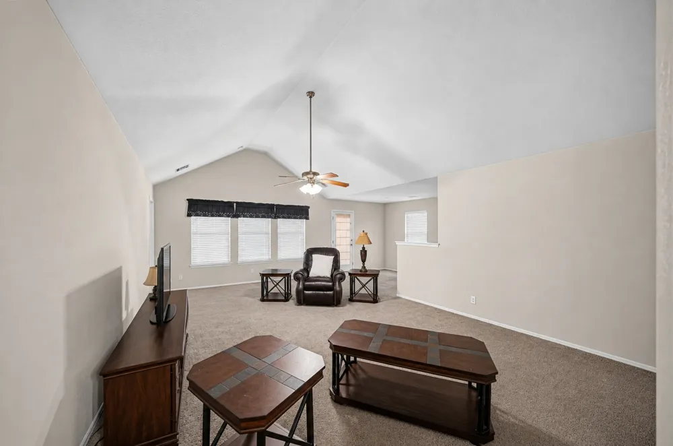
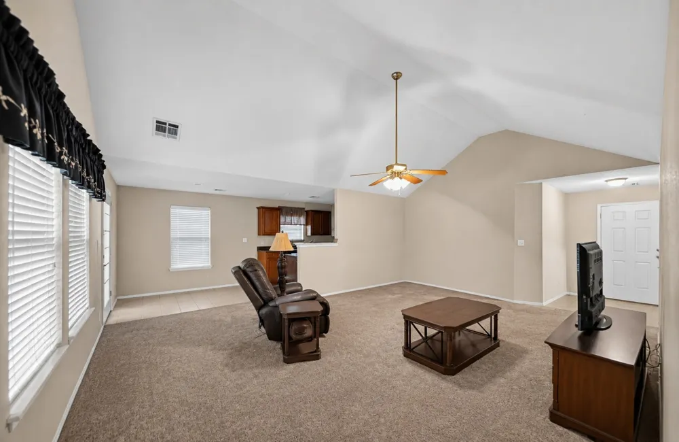
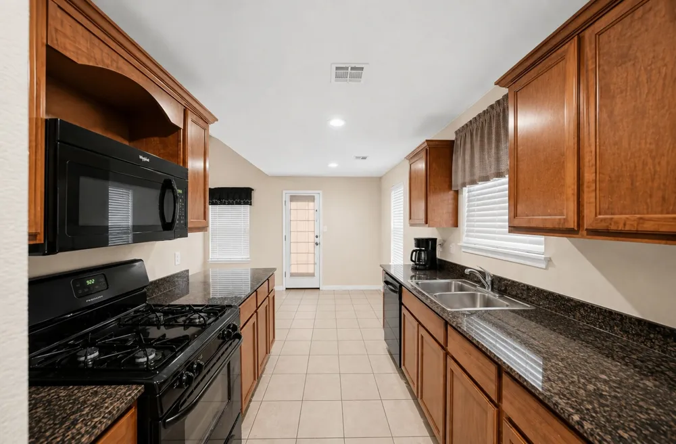
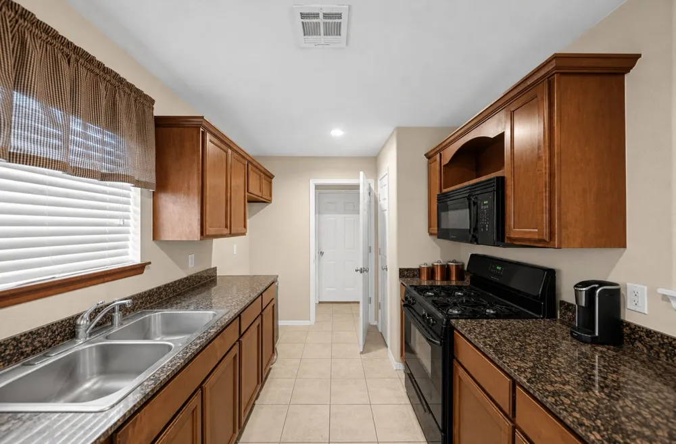
This home makes a great first impression with its bright, open concept layout. The kitchen features rich cabinetry, sleek granite countertops, a gas range, built-in microwave, and dishwasher, all set against durable tile flooring that flows into the adjoining living area. Vaulted ceilings and a ceiling fan add volume and light to the main living space, which opens seamlessly to a cozy second living room centered around a media console with a built-in fireplace, perfect for movie nights or quiet evenings in. A standout feature is the versatile bonus space just off the entry, complete with its own kitchenette, sink, and cabinetry, ideal for a mother in law suite, guest quarters, home office, or entertainment area. The spacious primary suite offers a large walk in closet and private ensuite bath with a vanity and mirror, while additional bedrooms provide generous closet space and plush carpet throughout. Neutral paint tones and abundant natural light run throughout the home, offering a blank canvas ready for your personal touch. This is a must see for buyers looking for flexible living space and move in ready comfort.
IDX information is provided exclusively for personal, non-commercial use, and may not be used for any purpose other than to identify prospective properties consumers may be interested in purchasing. Information is deemed reliable but not guaranteed.
Provided By
Listed by Michael Jennings (#178347)
Listing Office: Black Label Agents (#4122)
Get an estimate on monthly payments on this property.