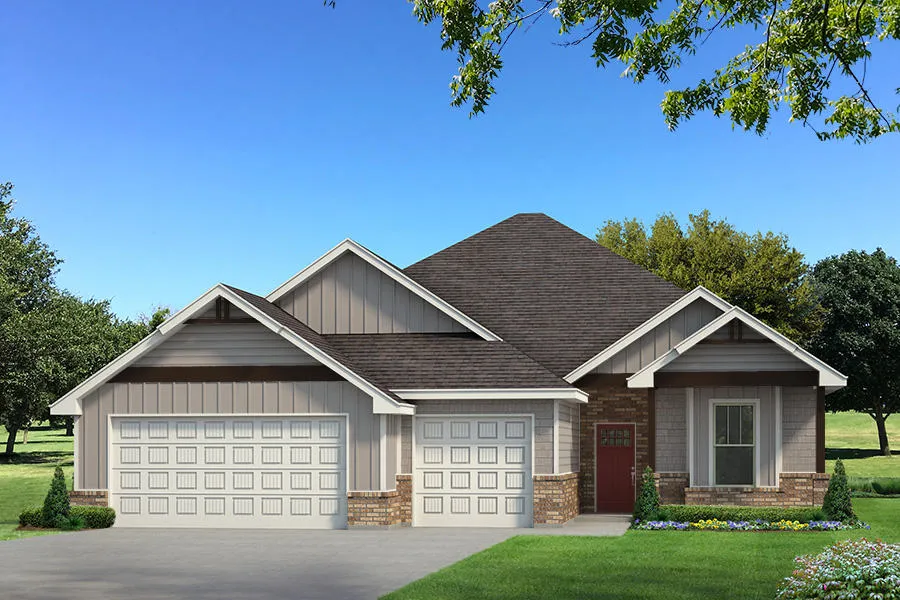
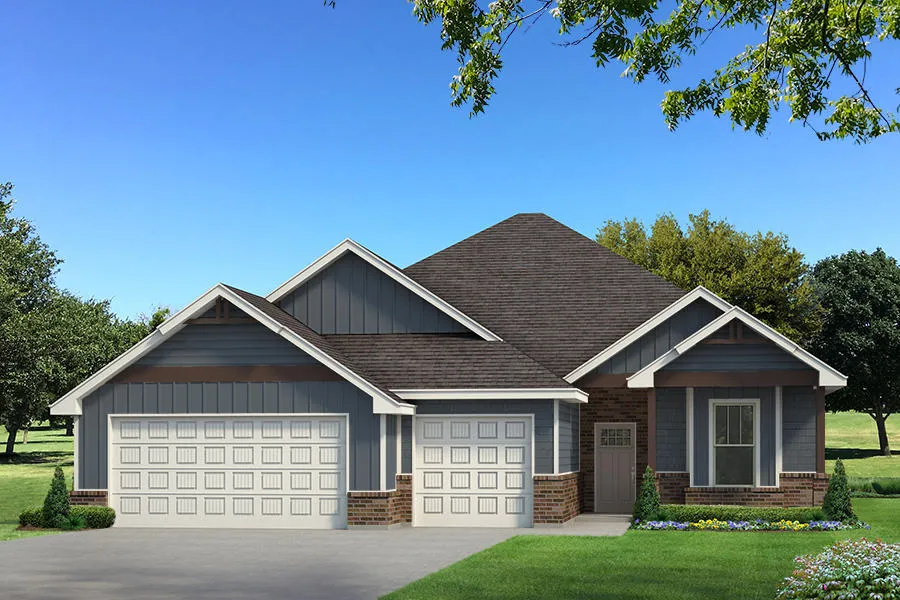
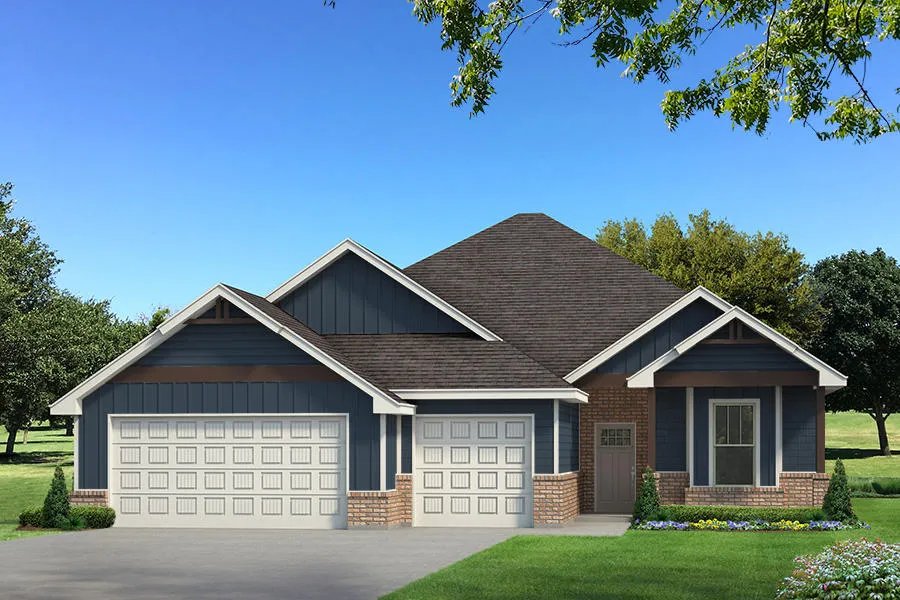
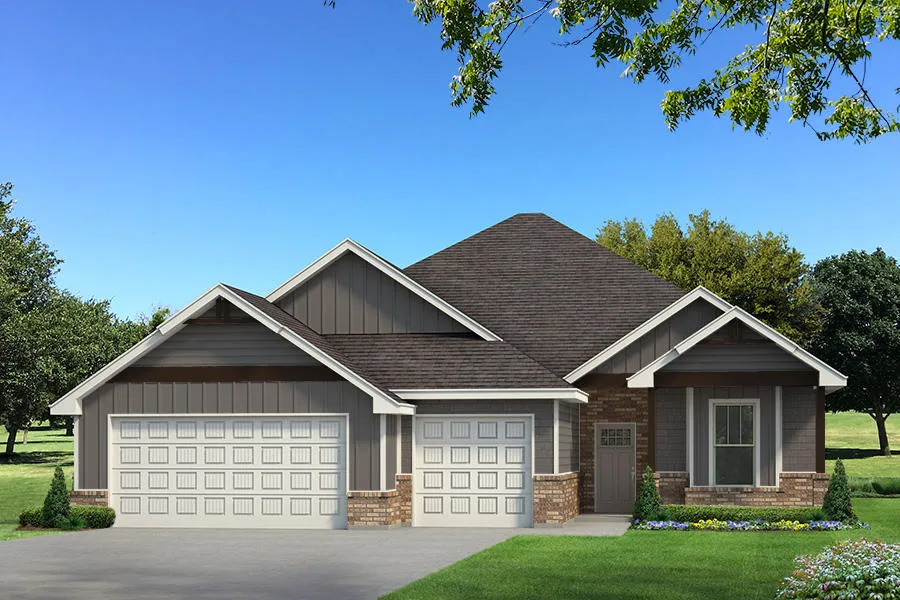
 View All Photos
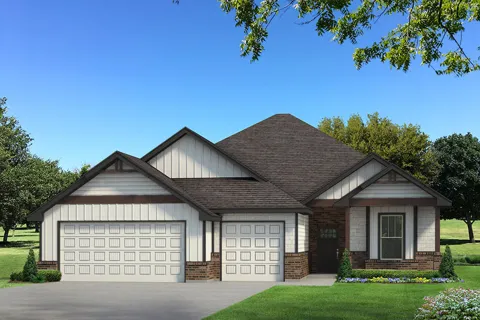
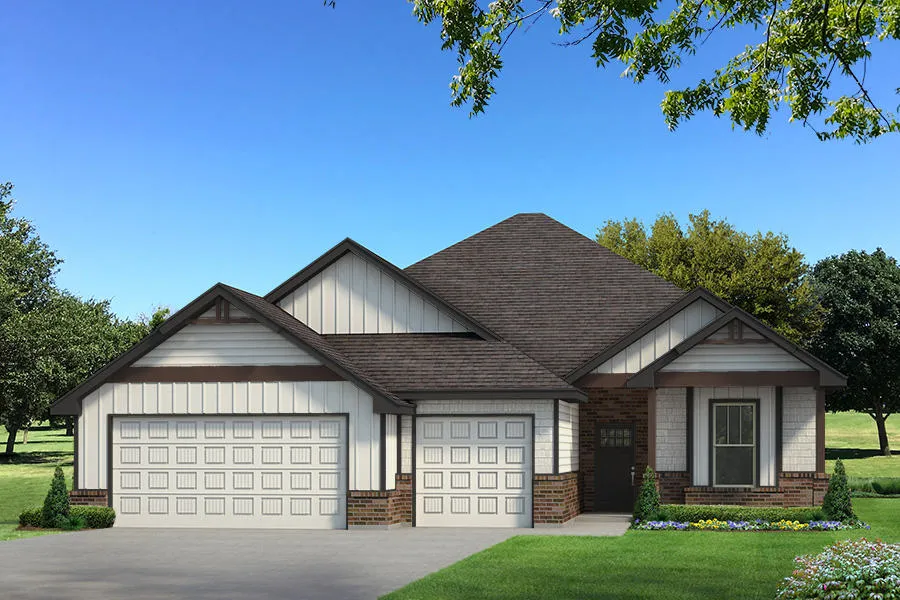
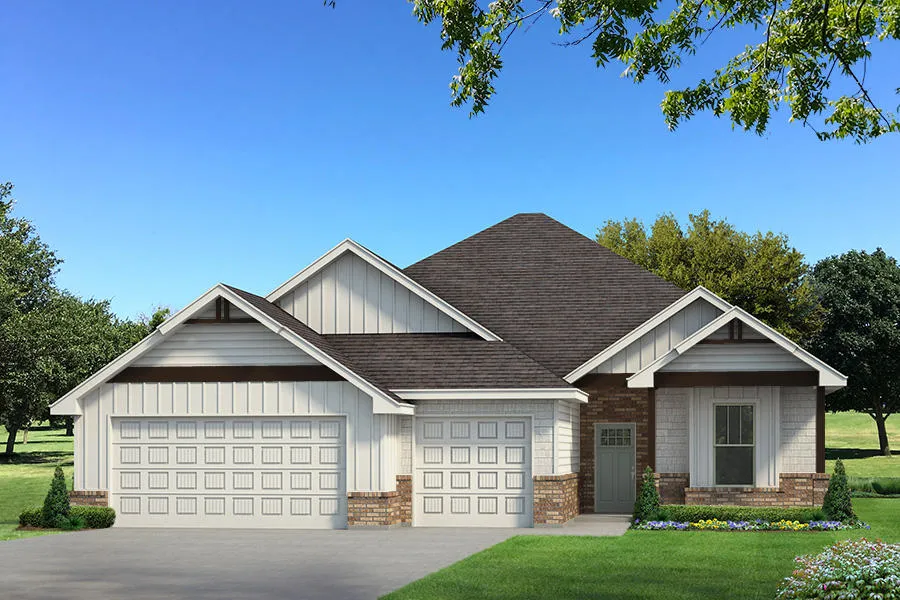
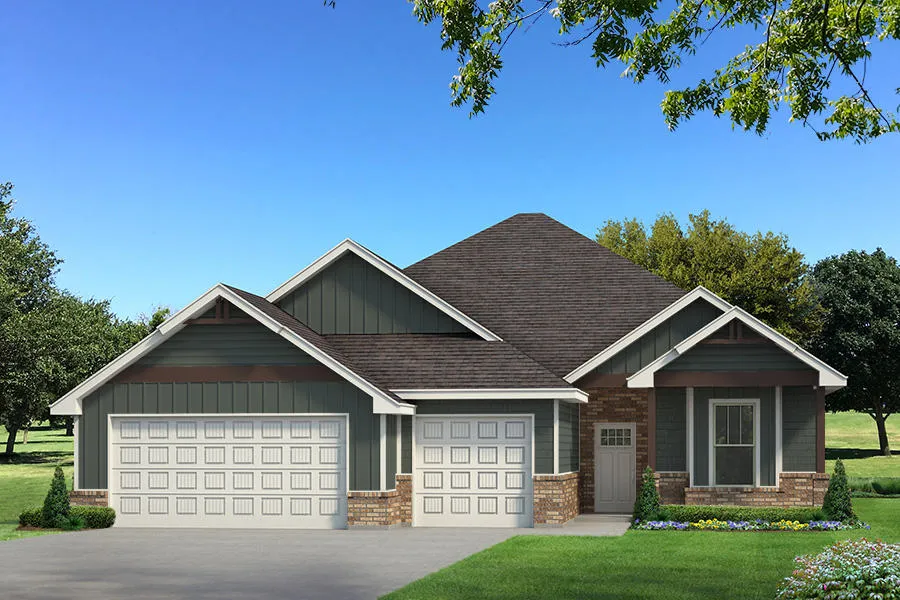
The Mallory is one of our most desirable floor plans, highlighting luxury, comfort, and style. Find your way to your Proudly Overbuilt kitchen, which supports custom-built cabinets to the ceiling, a straight island with a trash can pullout, exclusive pendant lighting, modern tile backsplash, a walk-in pantry, cabinet hardware throughout, stainless steel appliances, including a 5-burner cooktop, 3 CM countertops, and wood-look tile flooring. Your lavish living area spotlights a corner stacked stone to the ceiling gas fireplace with three 7' windows to complement, rocker switches throughout, a coffered ceiling with a ceiling fan, crown molding, Cat6 wiring, and more wood-look tile flooring. Enjoy a blissful slumber in your new primary suite. This bedroom showcases a sloped ceiling detail, with a ceiling fan, carpeted flooring, windows, a huge walk-in closet, and Cat6 wiring. The primary bath features a dual sink vanity with 3 CM countertops, framed mirrors, a free-standing tub, a private water closet, tile flooring, and a European walk-in shower. When you are ready for a breath of fresh Oklahoma air, head to your elevated outdoor living area. Here you will enjoy a wood-burning fireplace, a gas line, and a TV hookup. Other amenities featured in your energy-efficient home include our healthy home technology, R-44 insulation, an air filtration, and so much more!
IDX information is provided exclusively for personal, non-commercial use, and may not be used for any purpose other than to identify prospective properties consumers may be interested in purchasing. Information is deemed reliable but not guaranteed.
Provided By
Listed by Stephen Brocks (#177793)
Listing Office: MORE Agency (#4068)
Get an estimate on monthly payments on this property.